Classic Riverdale Modern
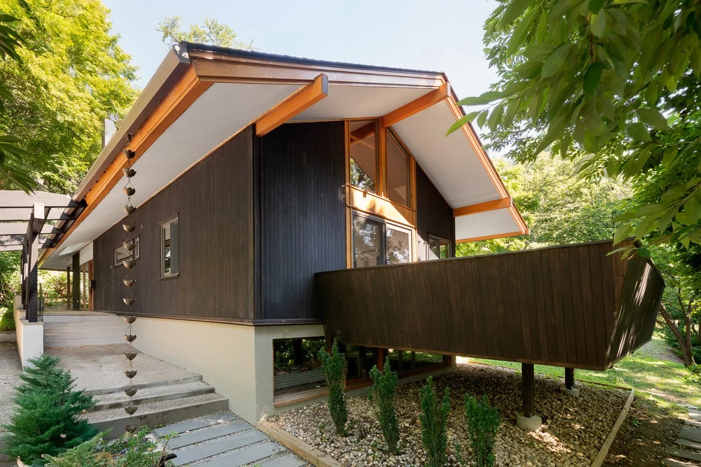
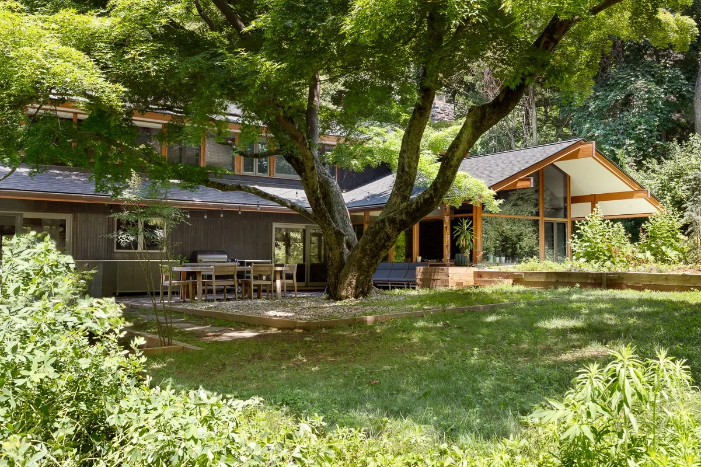
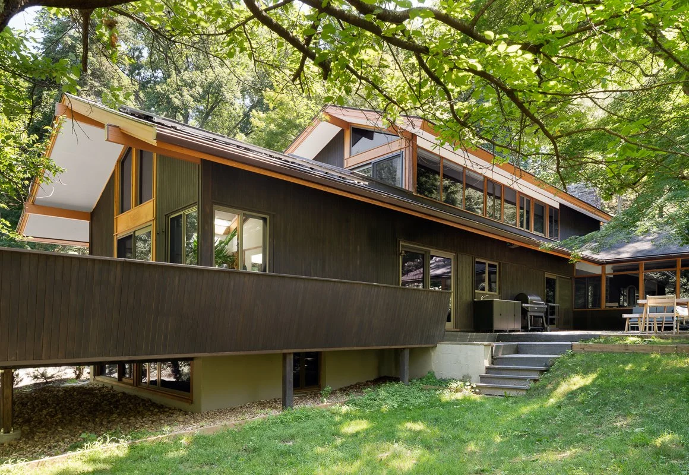
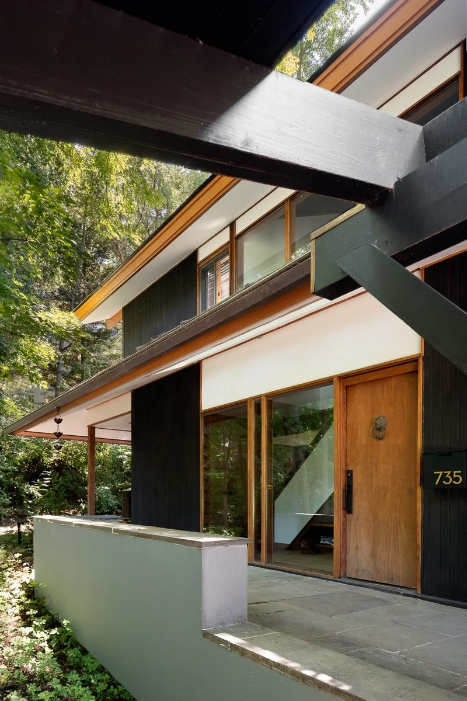
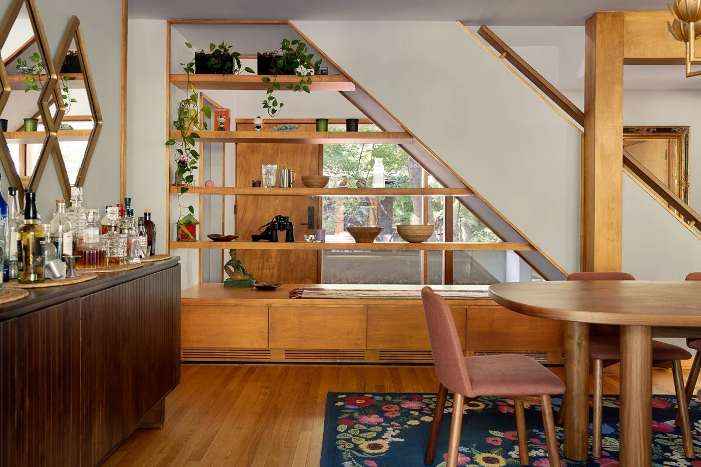
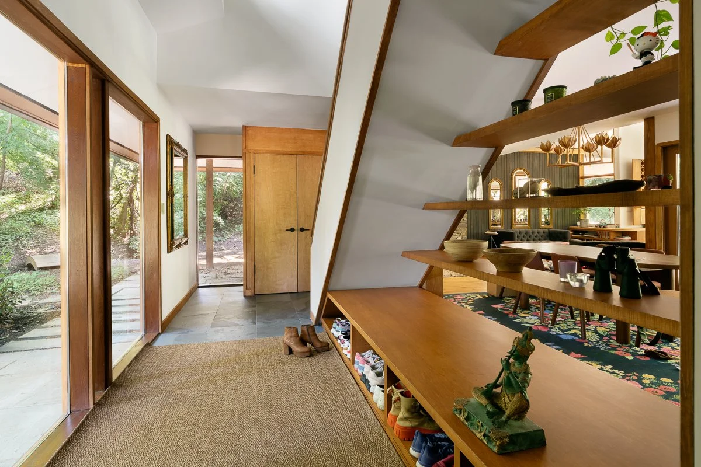
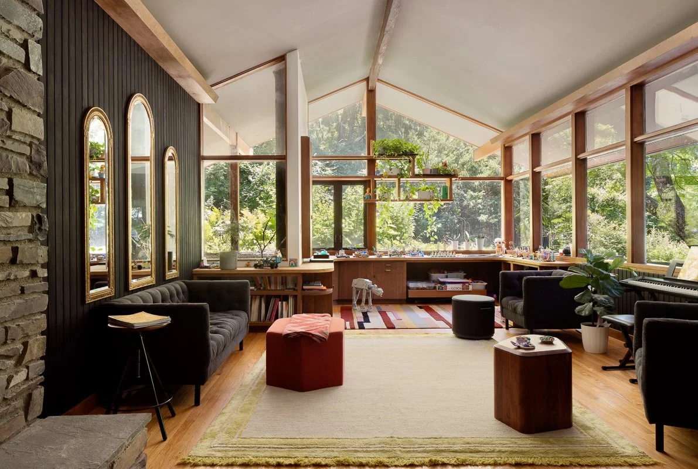
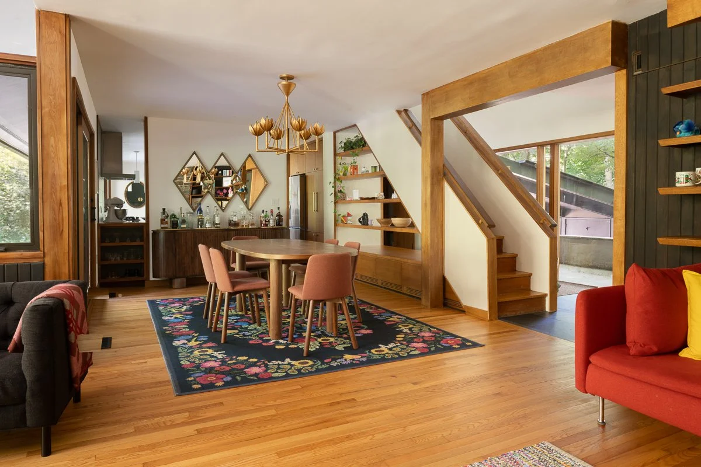
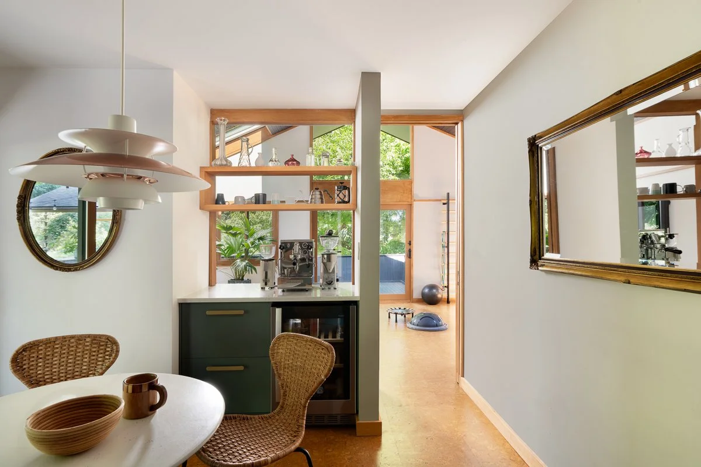
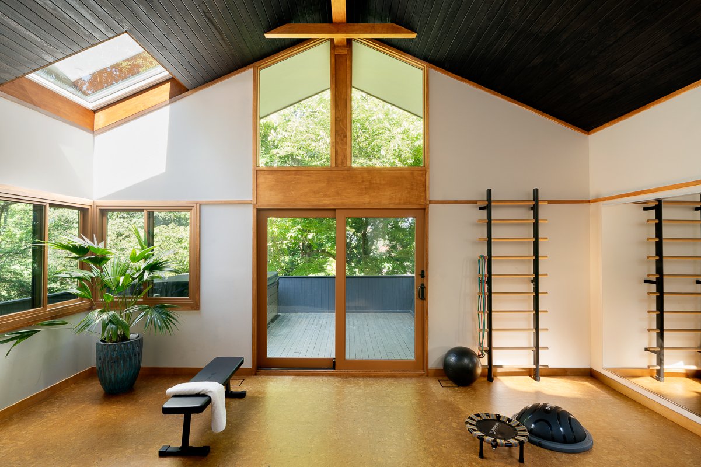
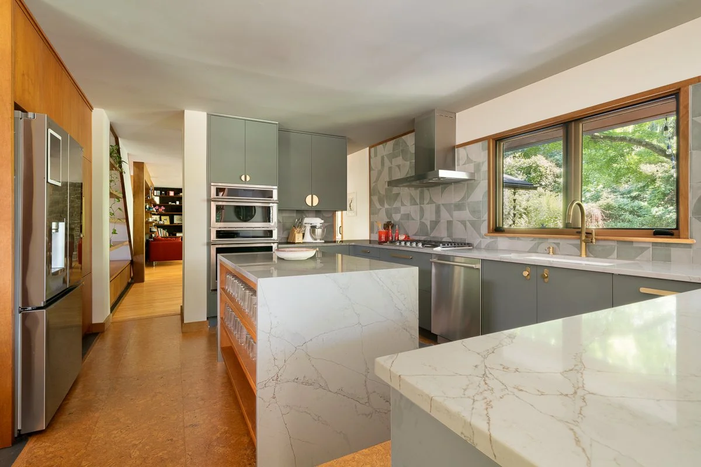
This classic mid-century Modern set into a hillside in Riverdale’s Estate Section was still occupied by the family that built it in the 1960s when our client bought it. The renovation was careful and surgical, maintaining and restoring much while carefully opening the house up and helping it meet current needs. The entry was perforated to allow views out to the landscaped courtyard; the dining room was opened to the kitchen while a new axis was opened that links all the first-floor spaces together visually. The former family room was converted into an exercise room, critical for this client, a professional trainer.
-
The kitchen was enlarged and opened, with new windows and sliding doors connecting it to the courtyard. The stair to the cellar opened into this new informal center of the house. Children’s bedrooms on the lower level were renovated to refresh and add storage. On the second floor, the main bathroom was totally renovated and enlarged.
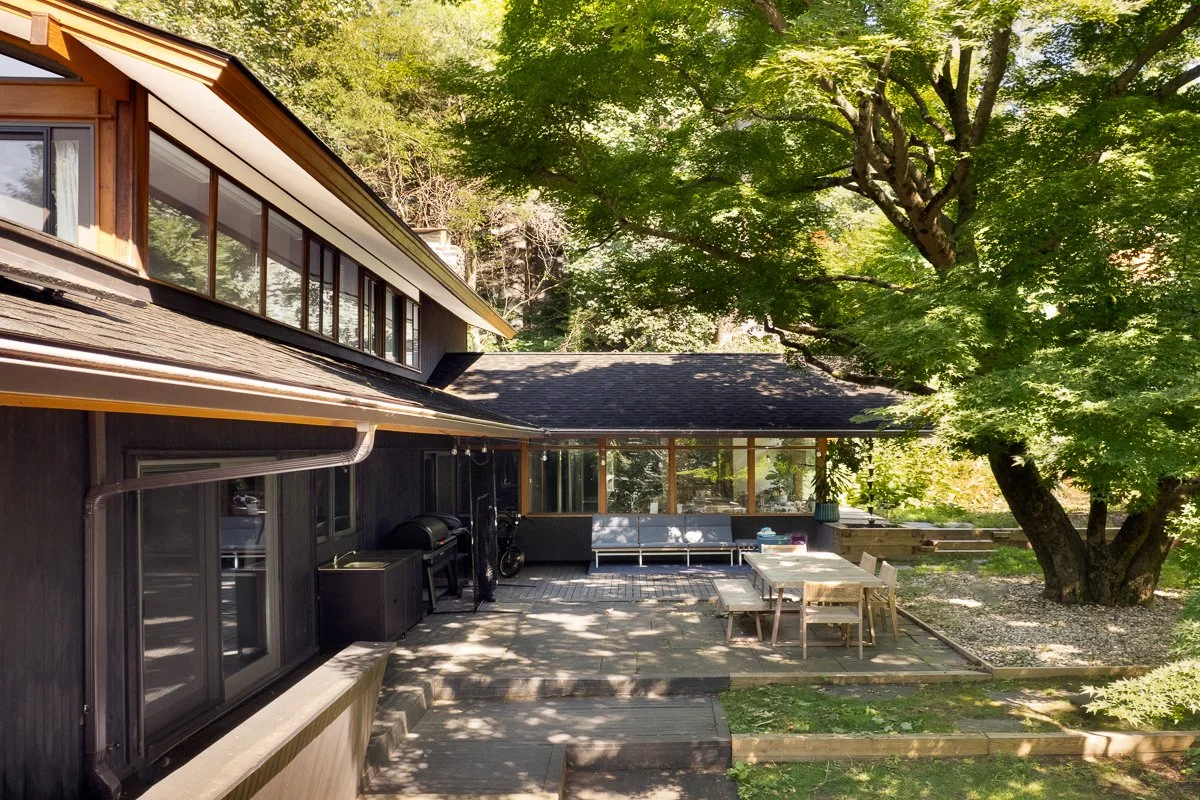
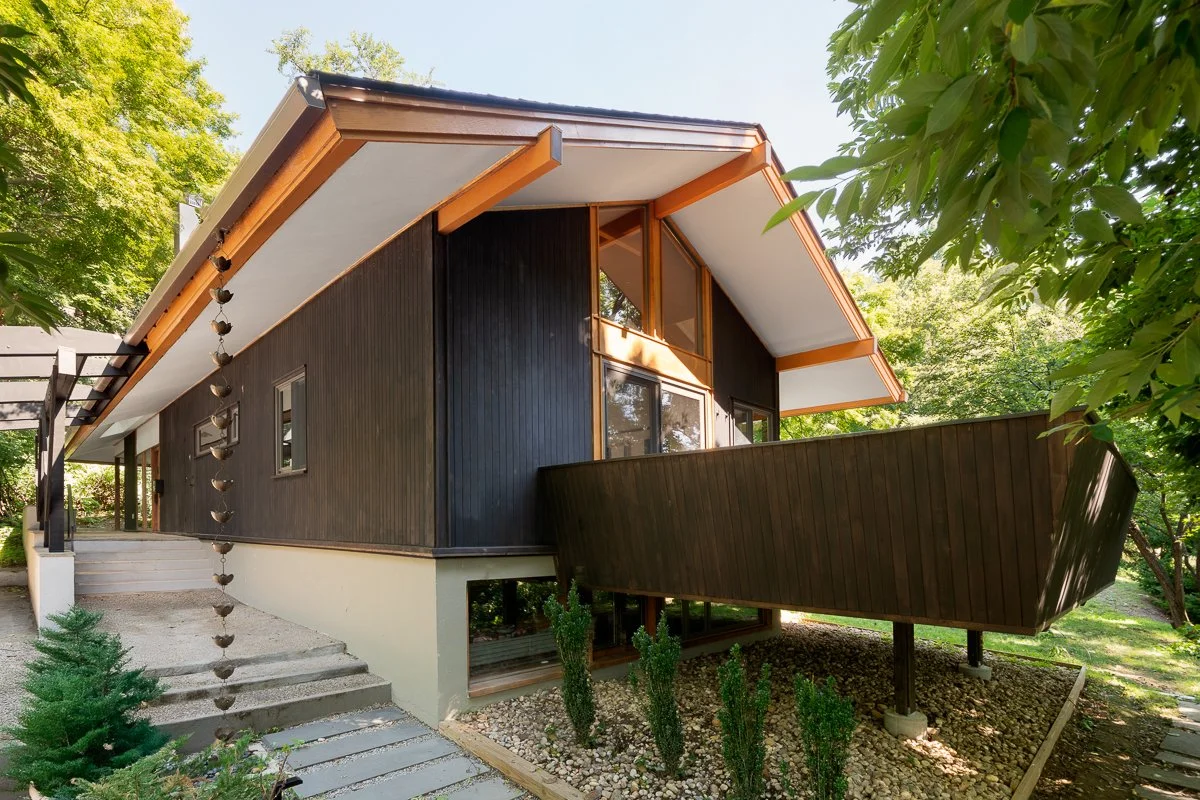
The L-shaped house centers on a stone patio and rustically landscaped courtyard. An outdoor kitchen was added, along with a hot tub on the exercise room deck.
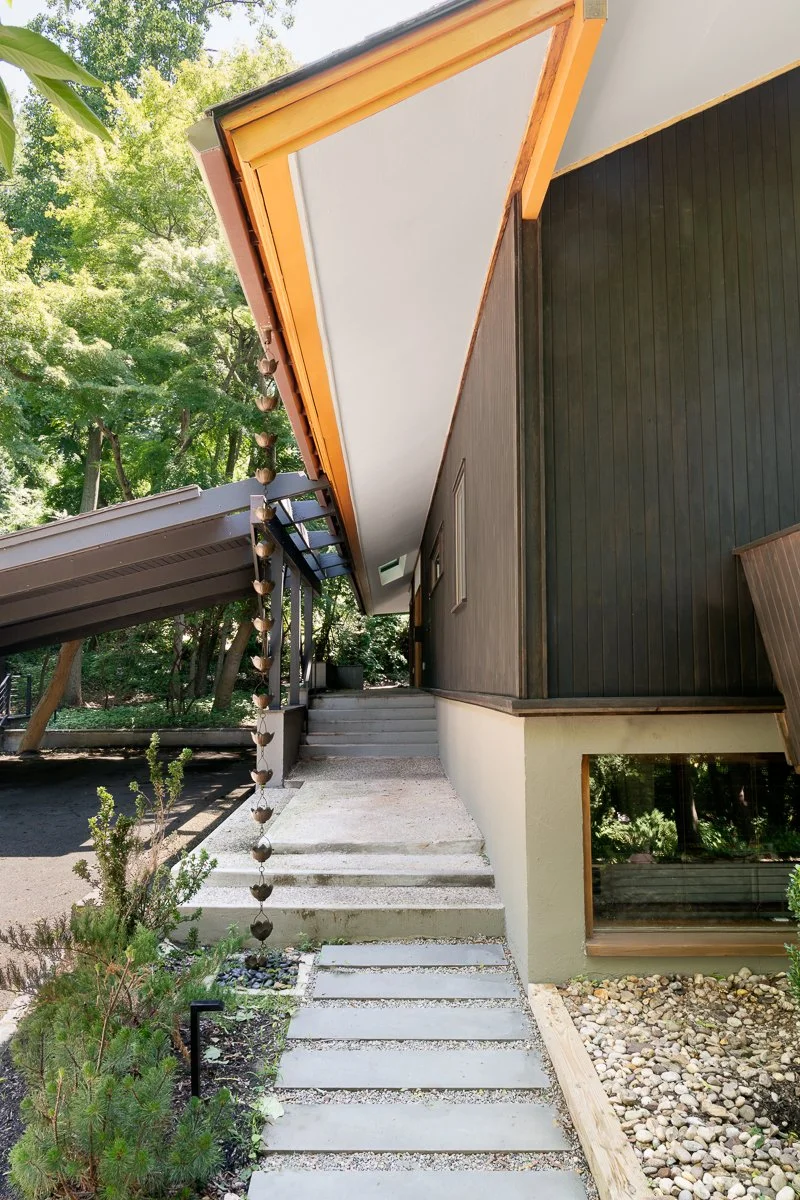
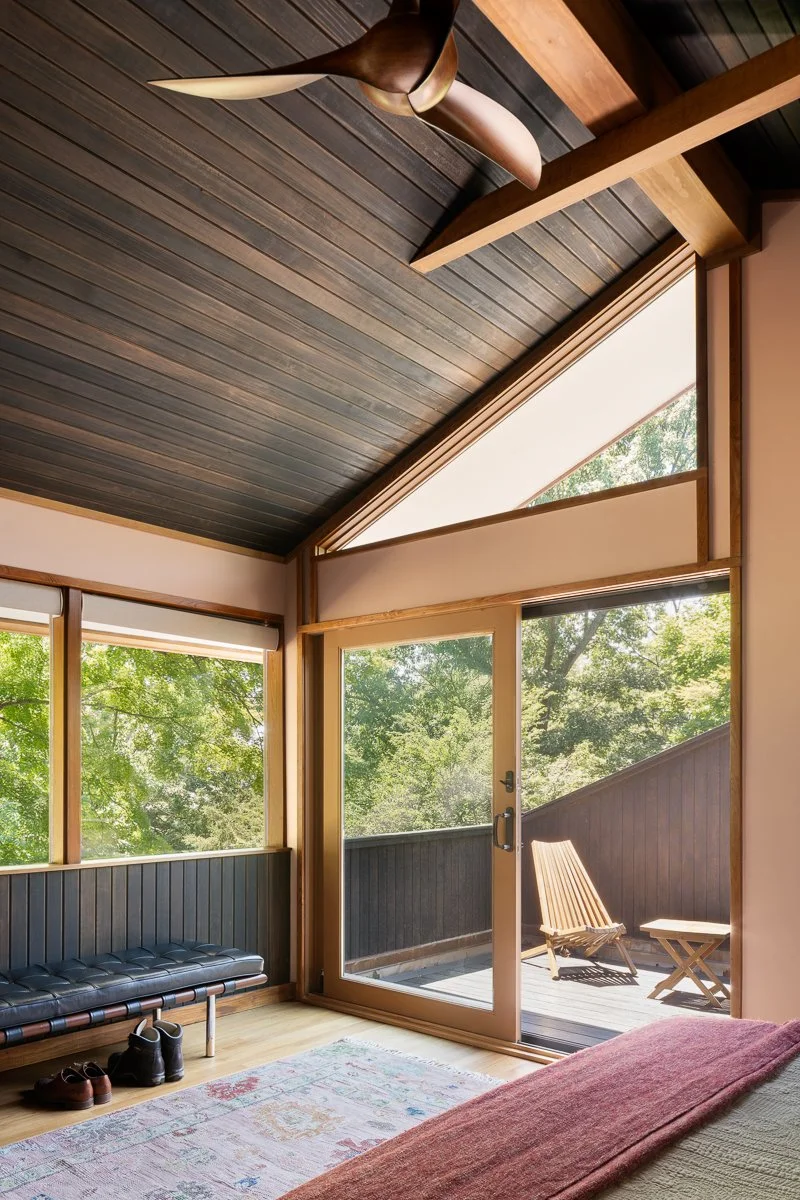
The most impactful change was on the exterior: extensive repairs to the cedar siding were concealed by staining all of the woodwork black, nestling the house comfortably into its woodland setting. Decorative copper rain chains were added to accent the house’s prominent eaves. And a skylight was added over the front door to make the entry to the house more inviting.
Client: Private Homeowner
Location: Riverdale, Bronx, NY
Category: Houses
Completion Date: 2026
Team: Michael Goldblum, Leyani Klever
Awards: 2026 SARA National