New York Cancer Center
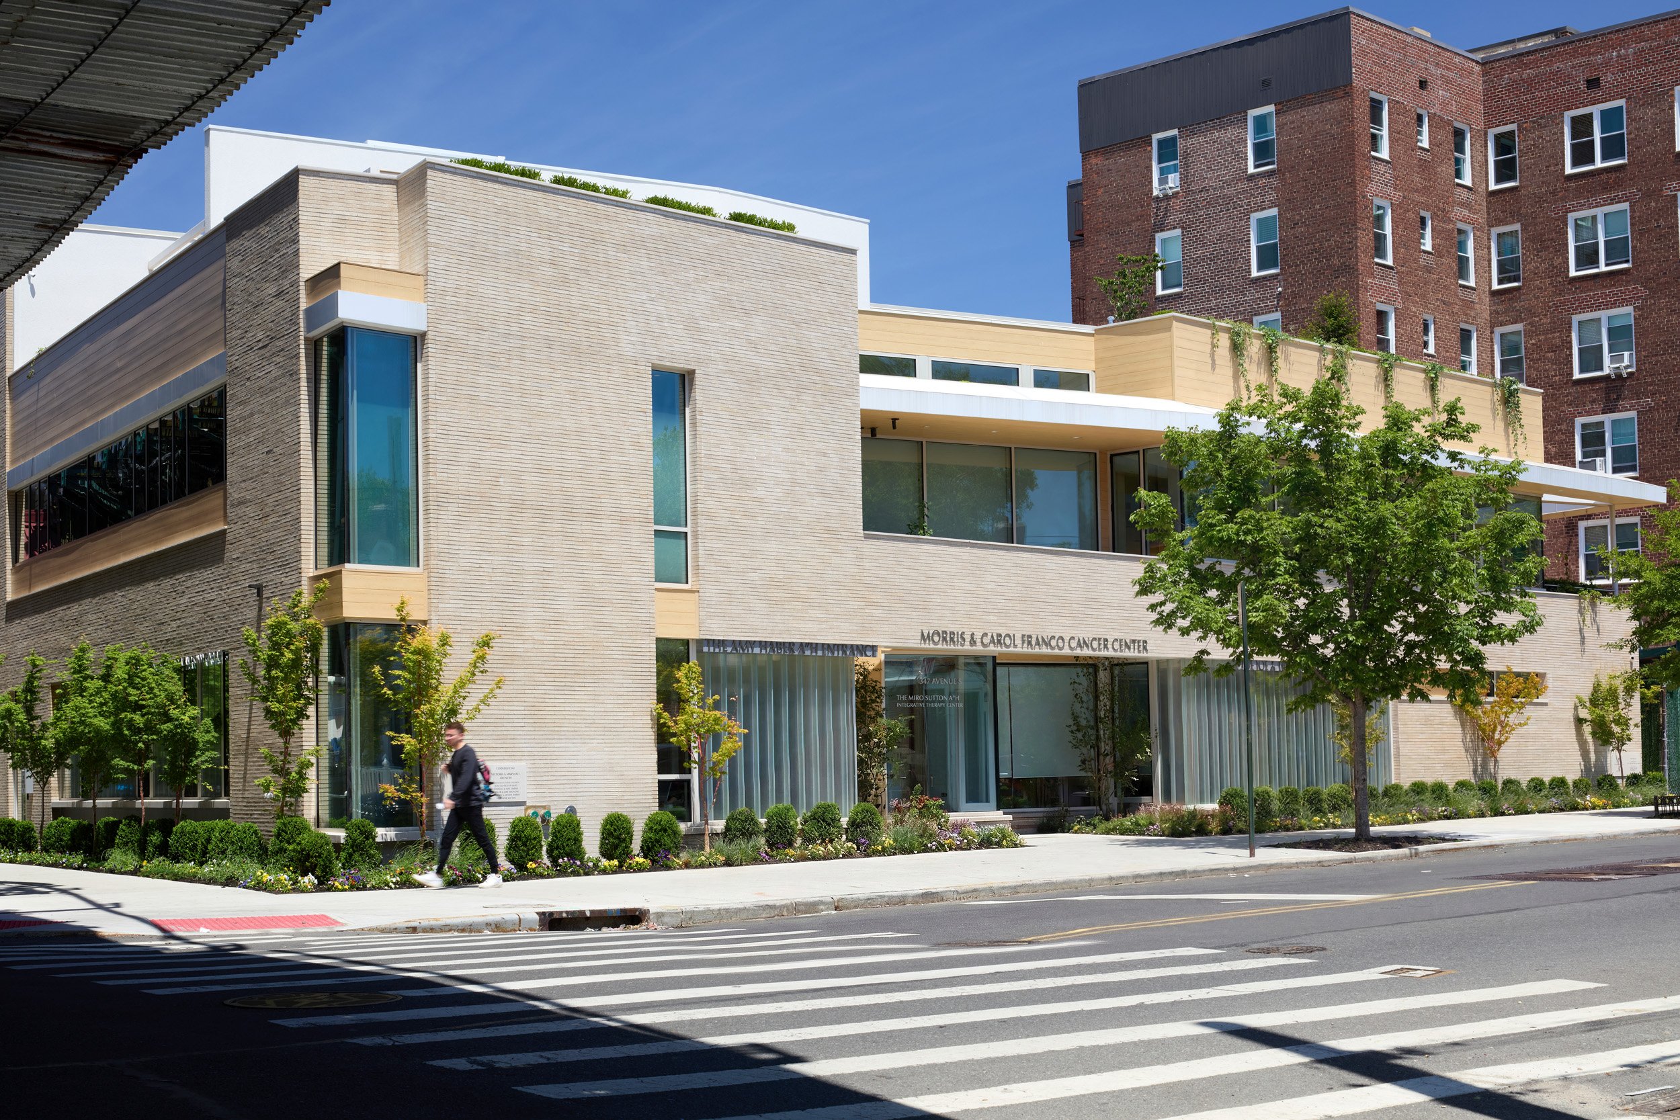
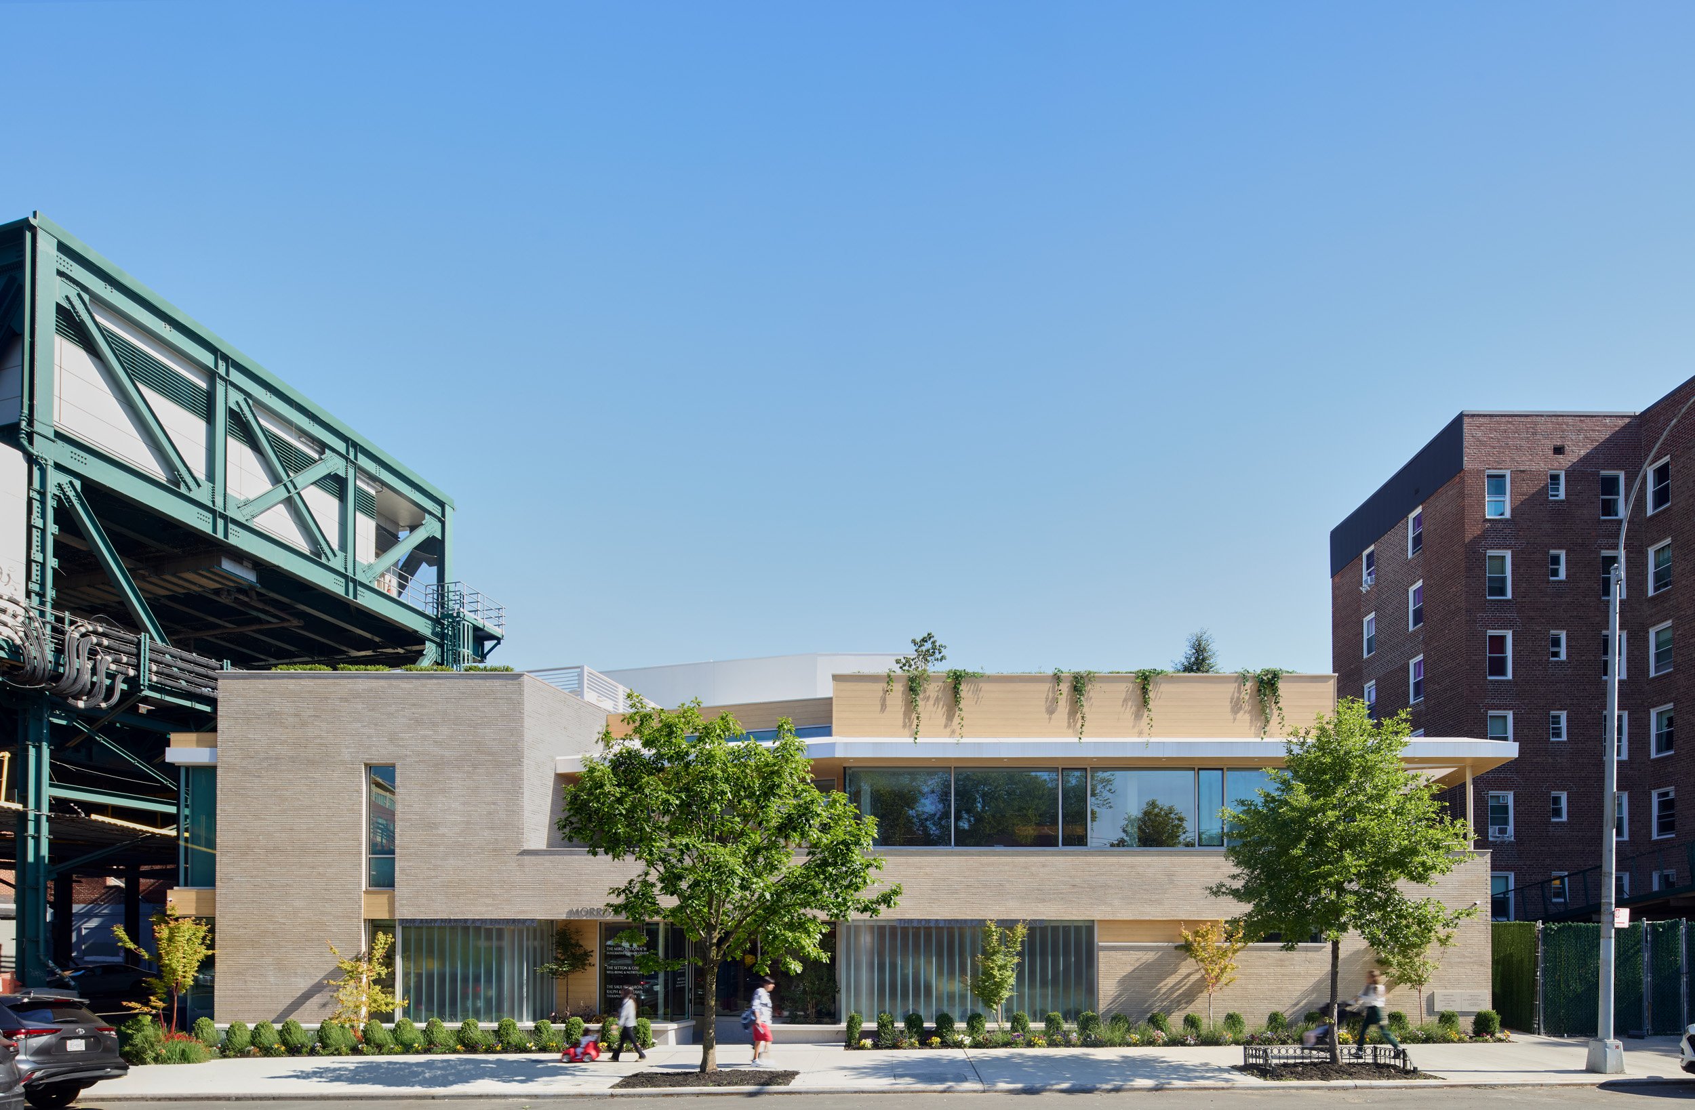
The New York Cancer Center, in the Gravesend neighborhood of South Brooklyn, provides valuable support roles in the lives of its neighborhood clients and their families. From psychotherapy to dance, from wig styling to cooking lessons, the center helps patients endure the trials of cancer treatment with dignity.
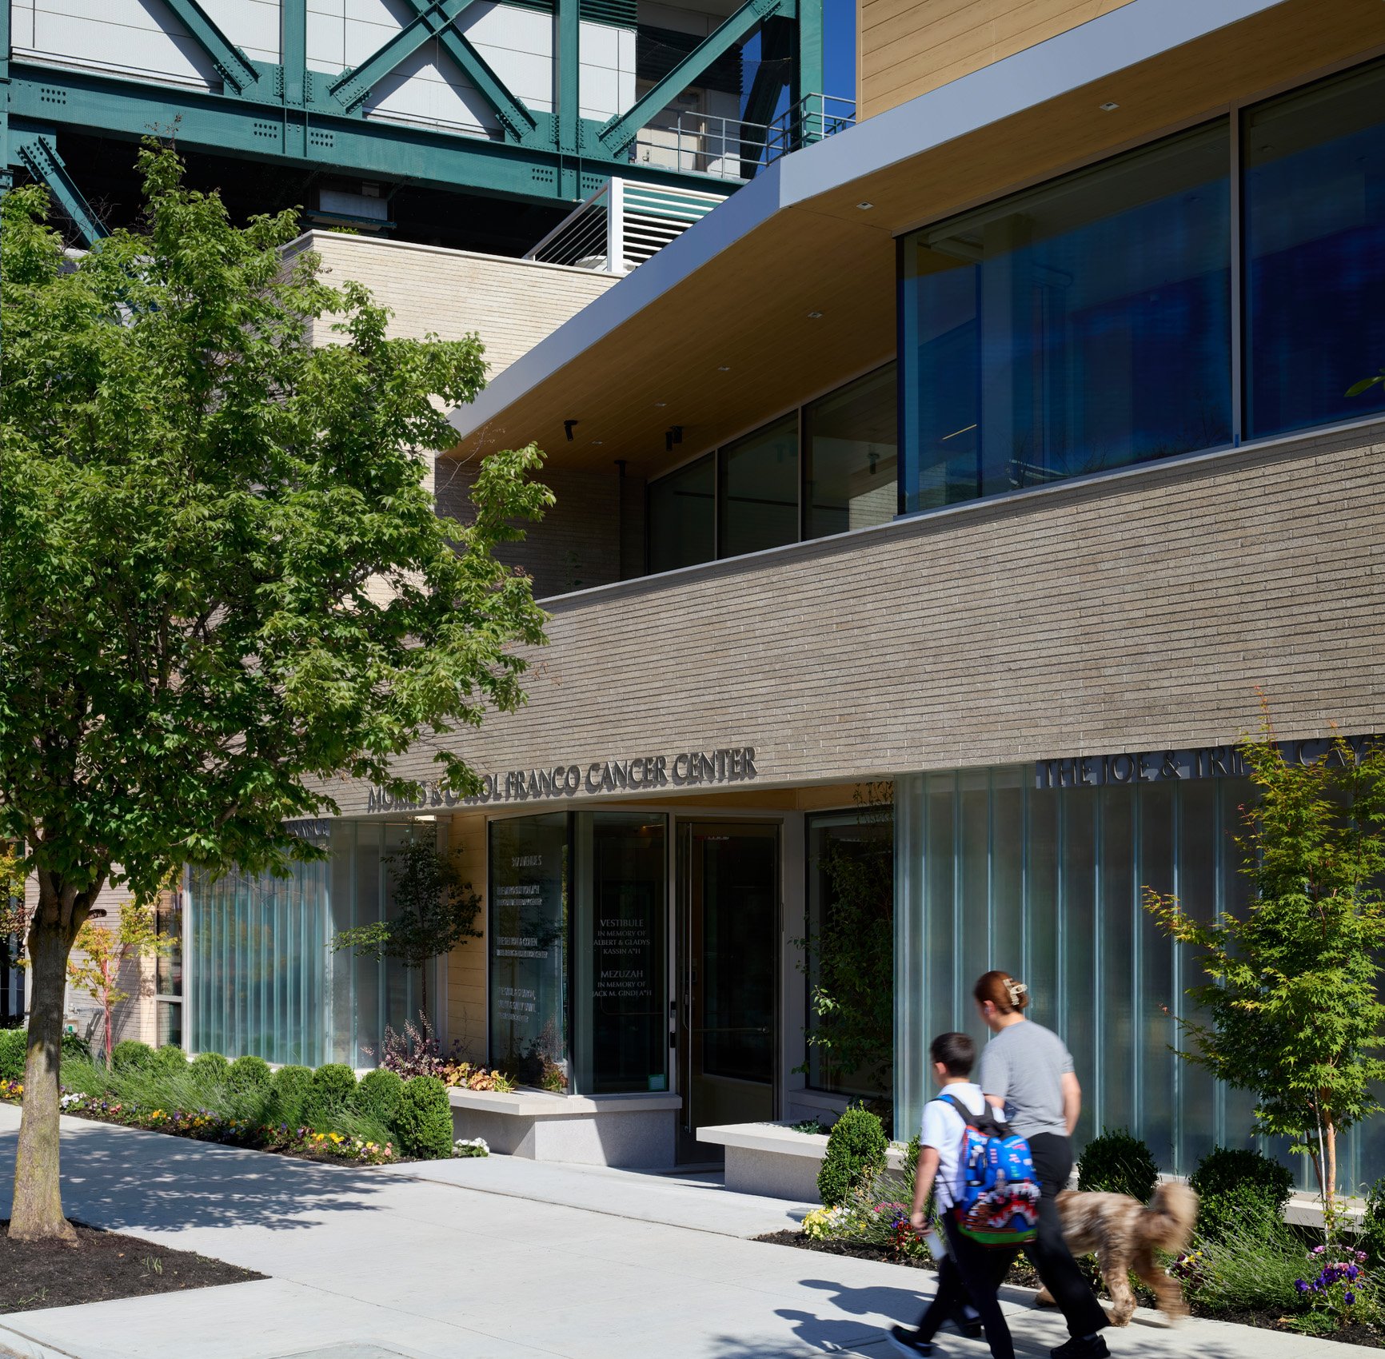
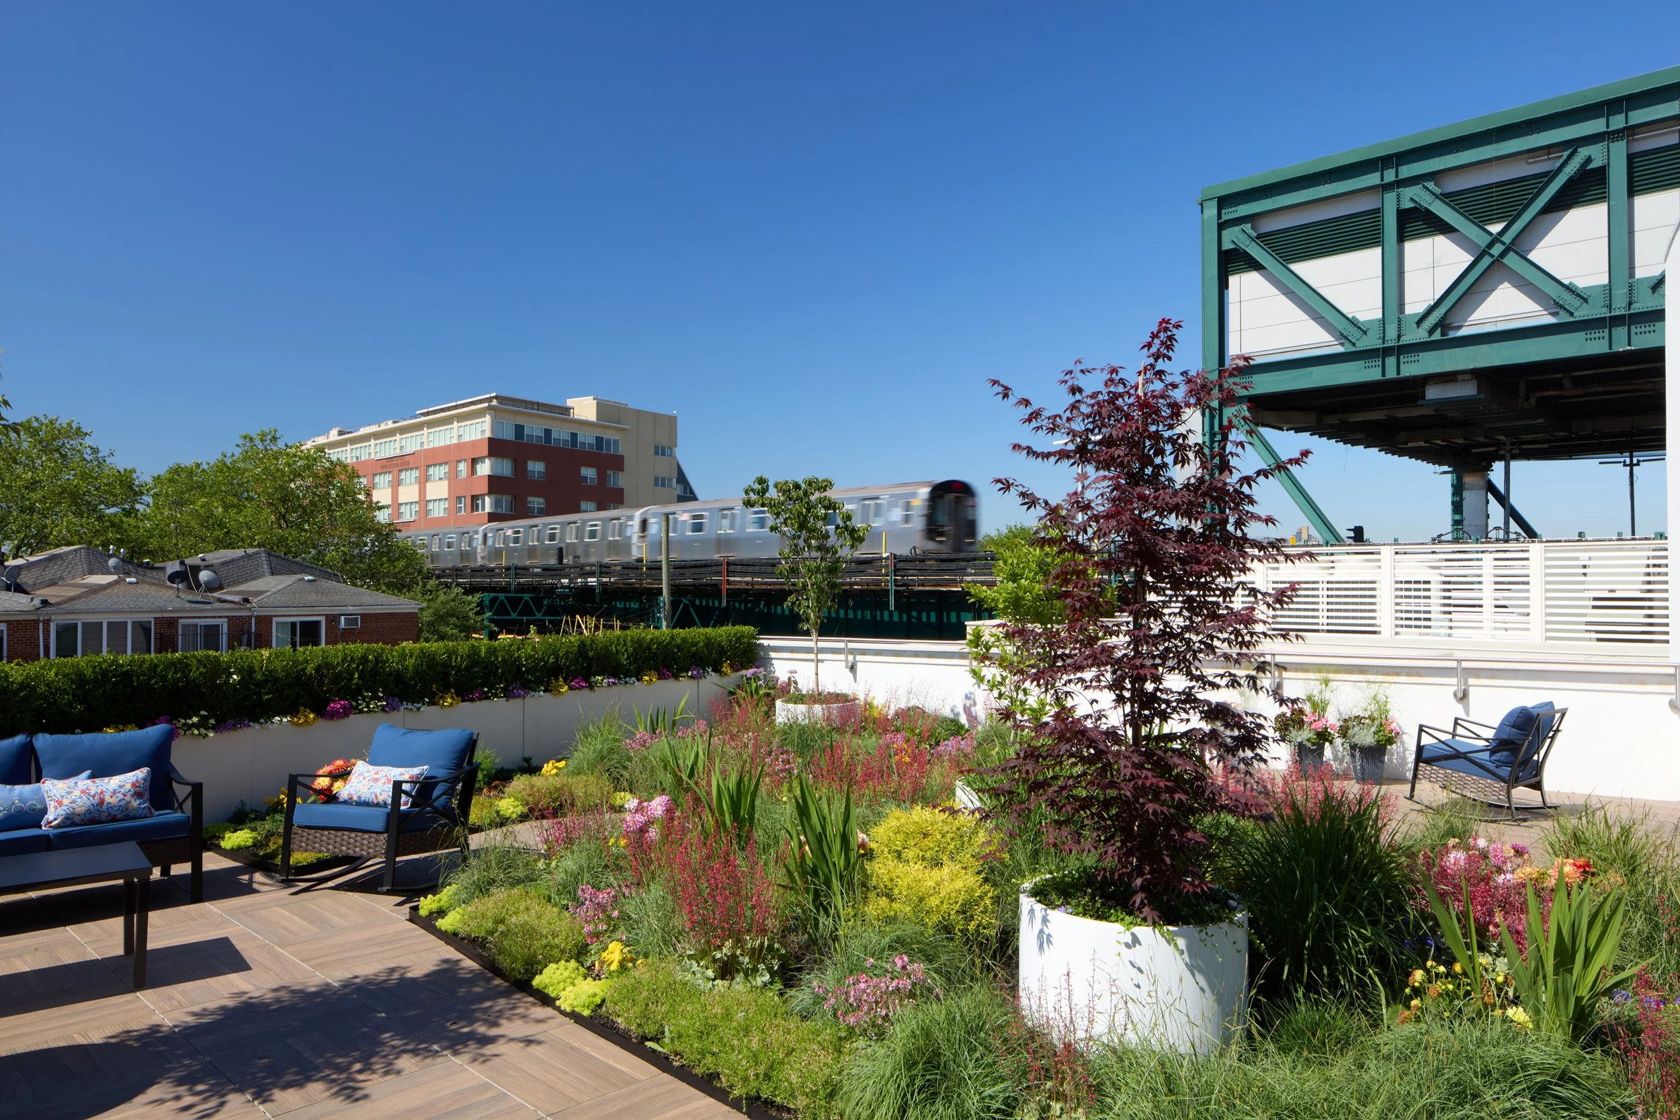
The site is adjacent to the elevated IND subway, so vibration and sound control were essential. Our team designed vibration-tuned foundations and steel structure, with acoustical storm windows, all to dampen the impact of passing trains. The project was reviewed and approved by MTA.
-
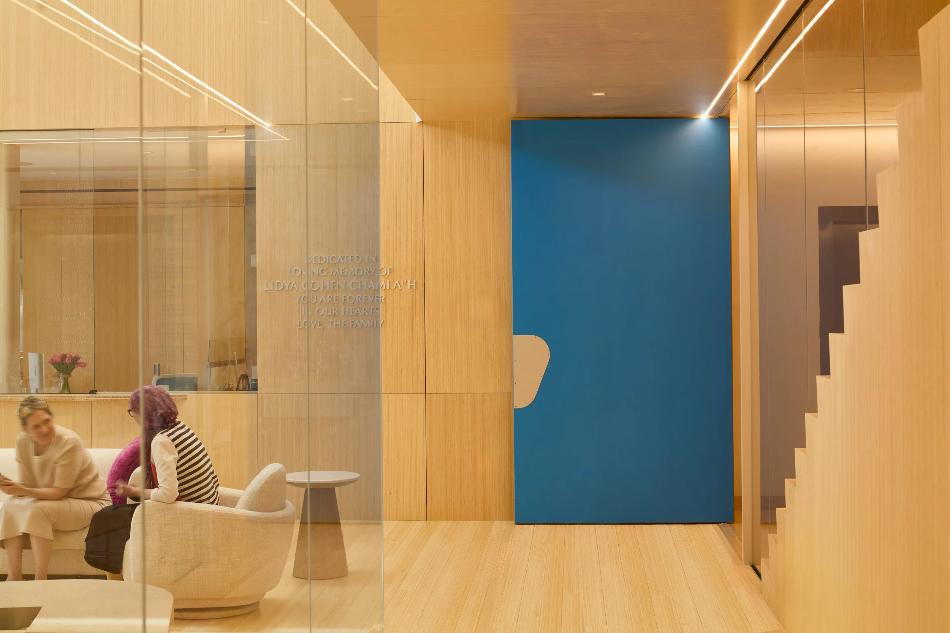
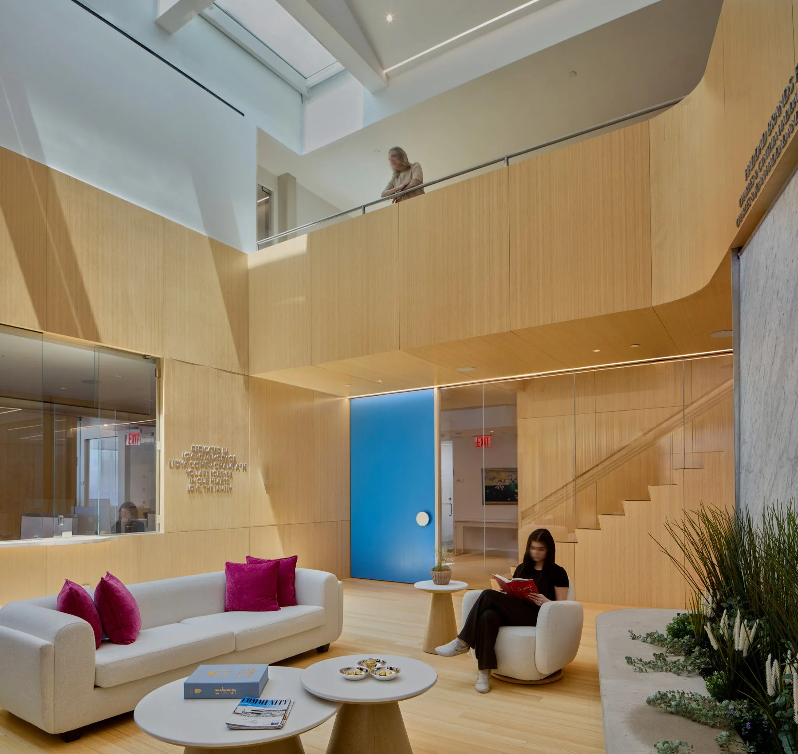
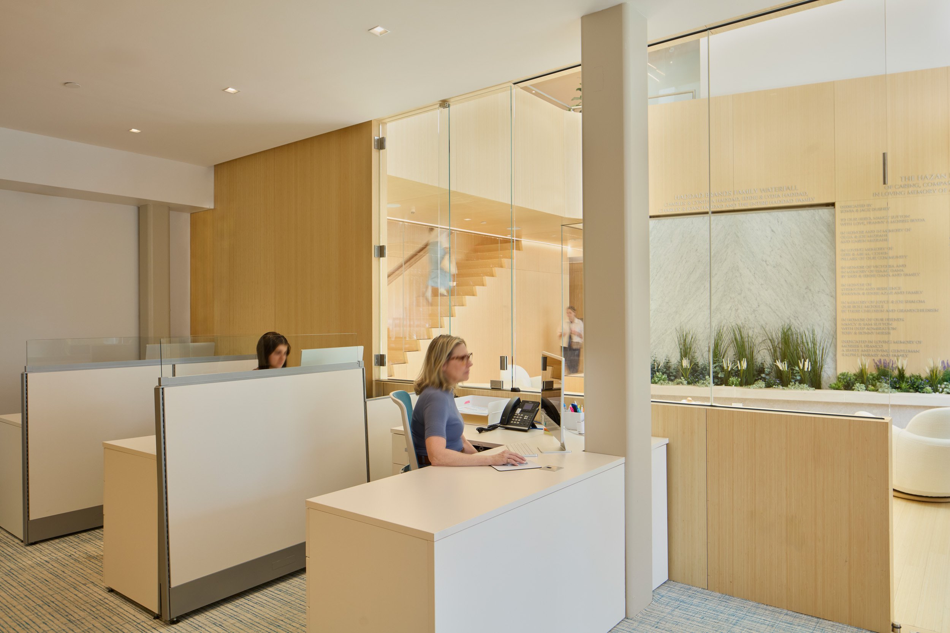
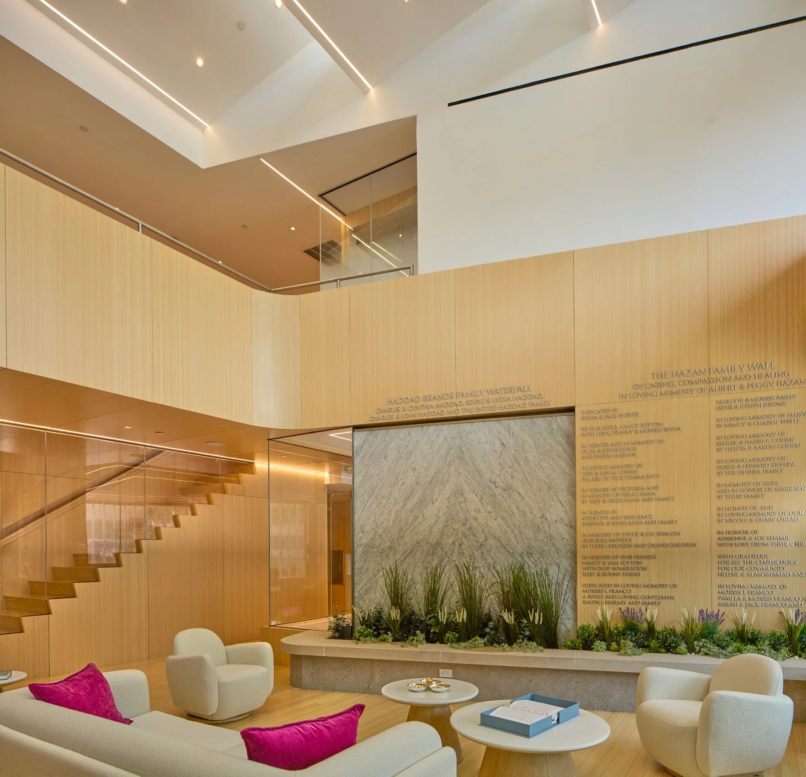
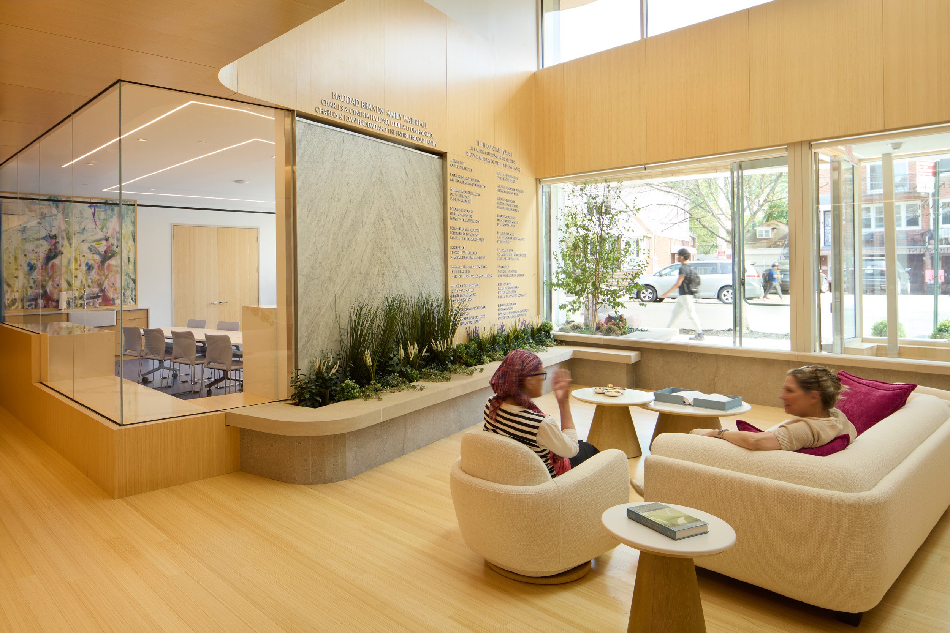
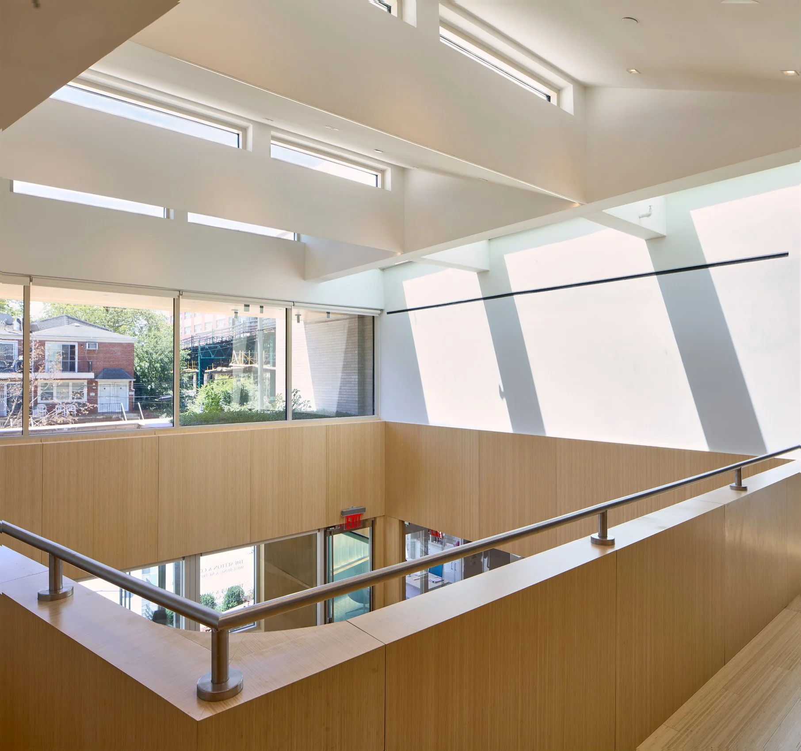
The four-level 15,000 sq.ft. building centers on a light-filled, bamboo-clad atrium with a marble water feature. The design is tailored to the needs of the clients: for privacy, for a soothing, supportive environment, for ease of access while disabled or unwell. Specific studies were done to analyze how clients would access different programs within the building frictionlessly. Program areas include:
• three-room counseling center for individuals and groups, with discrete access
• wig styling salon
• art/playroom on the first floor
• spa with reiki, massage, and acupuncture treatment rooms, and a tea lounge
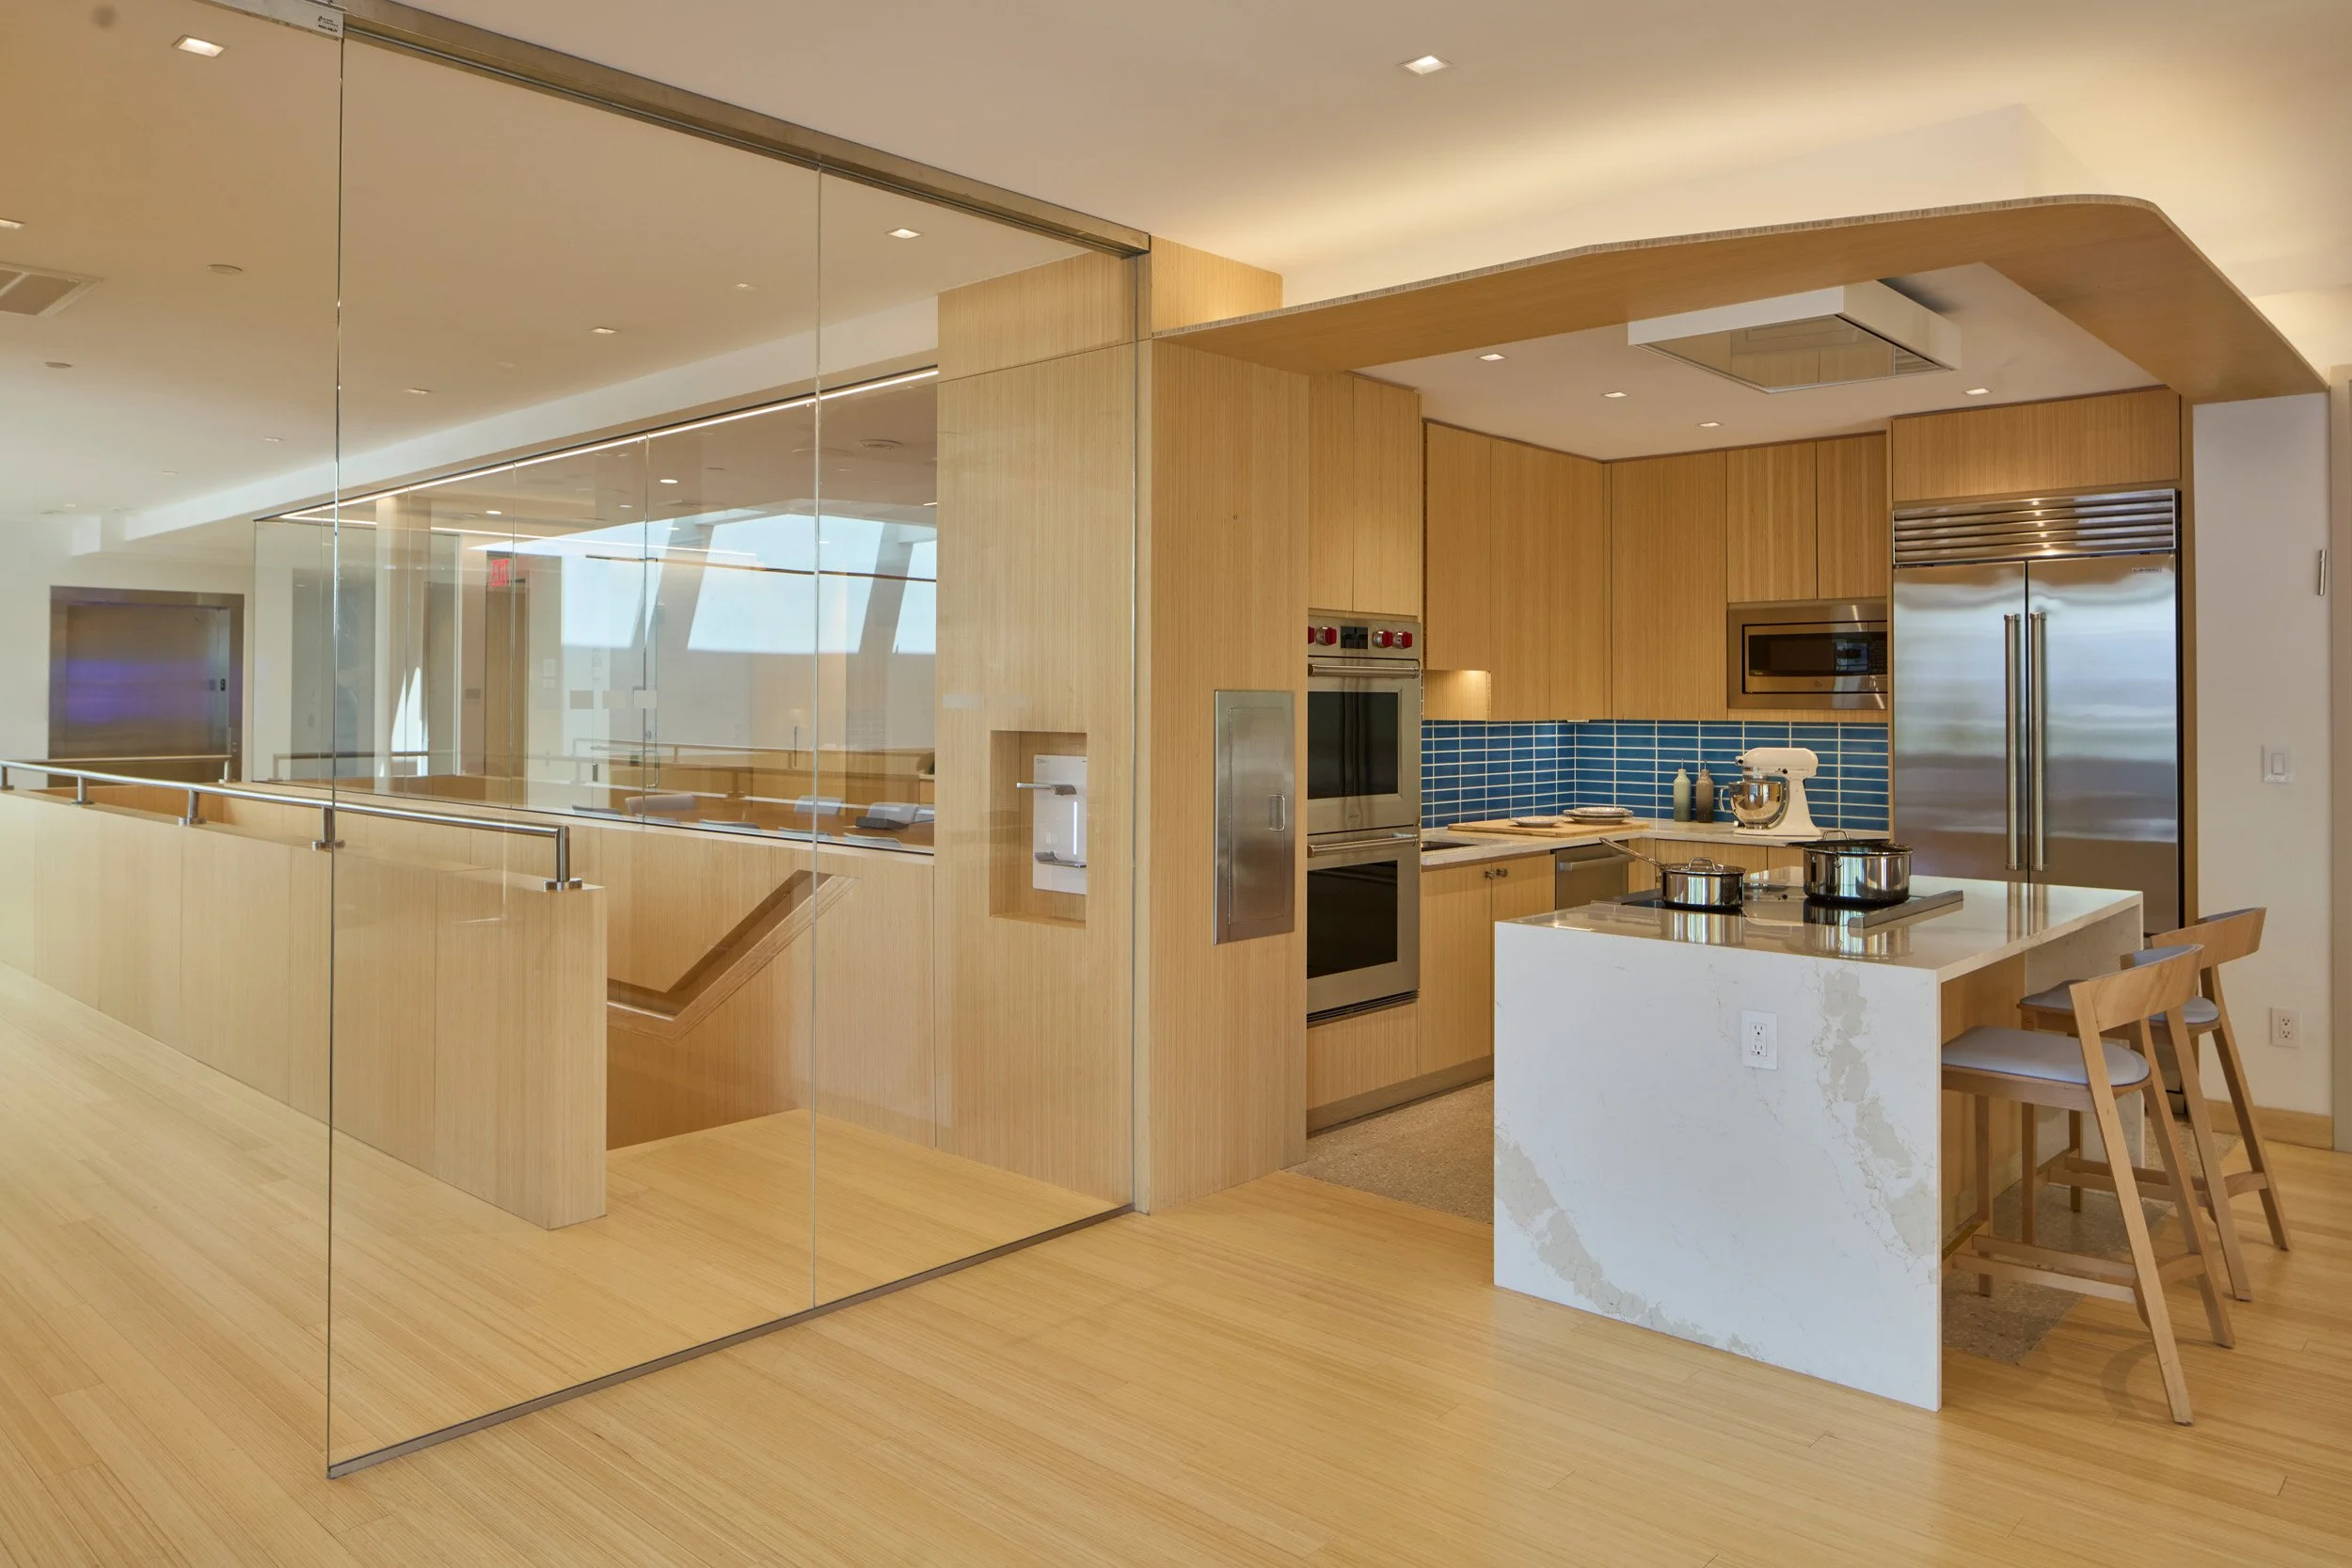
• demonstration kitchen with dining space
• yoga/exercise room
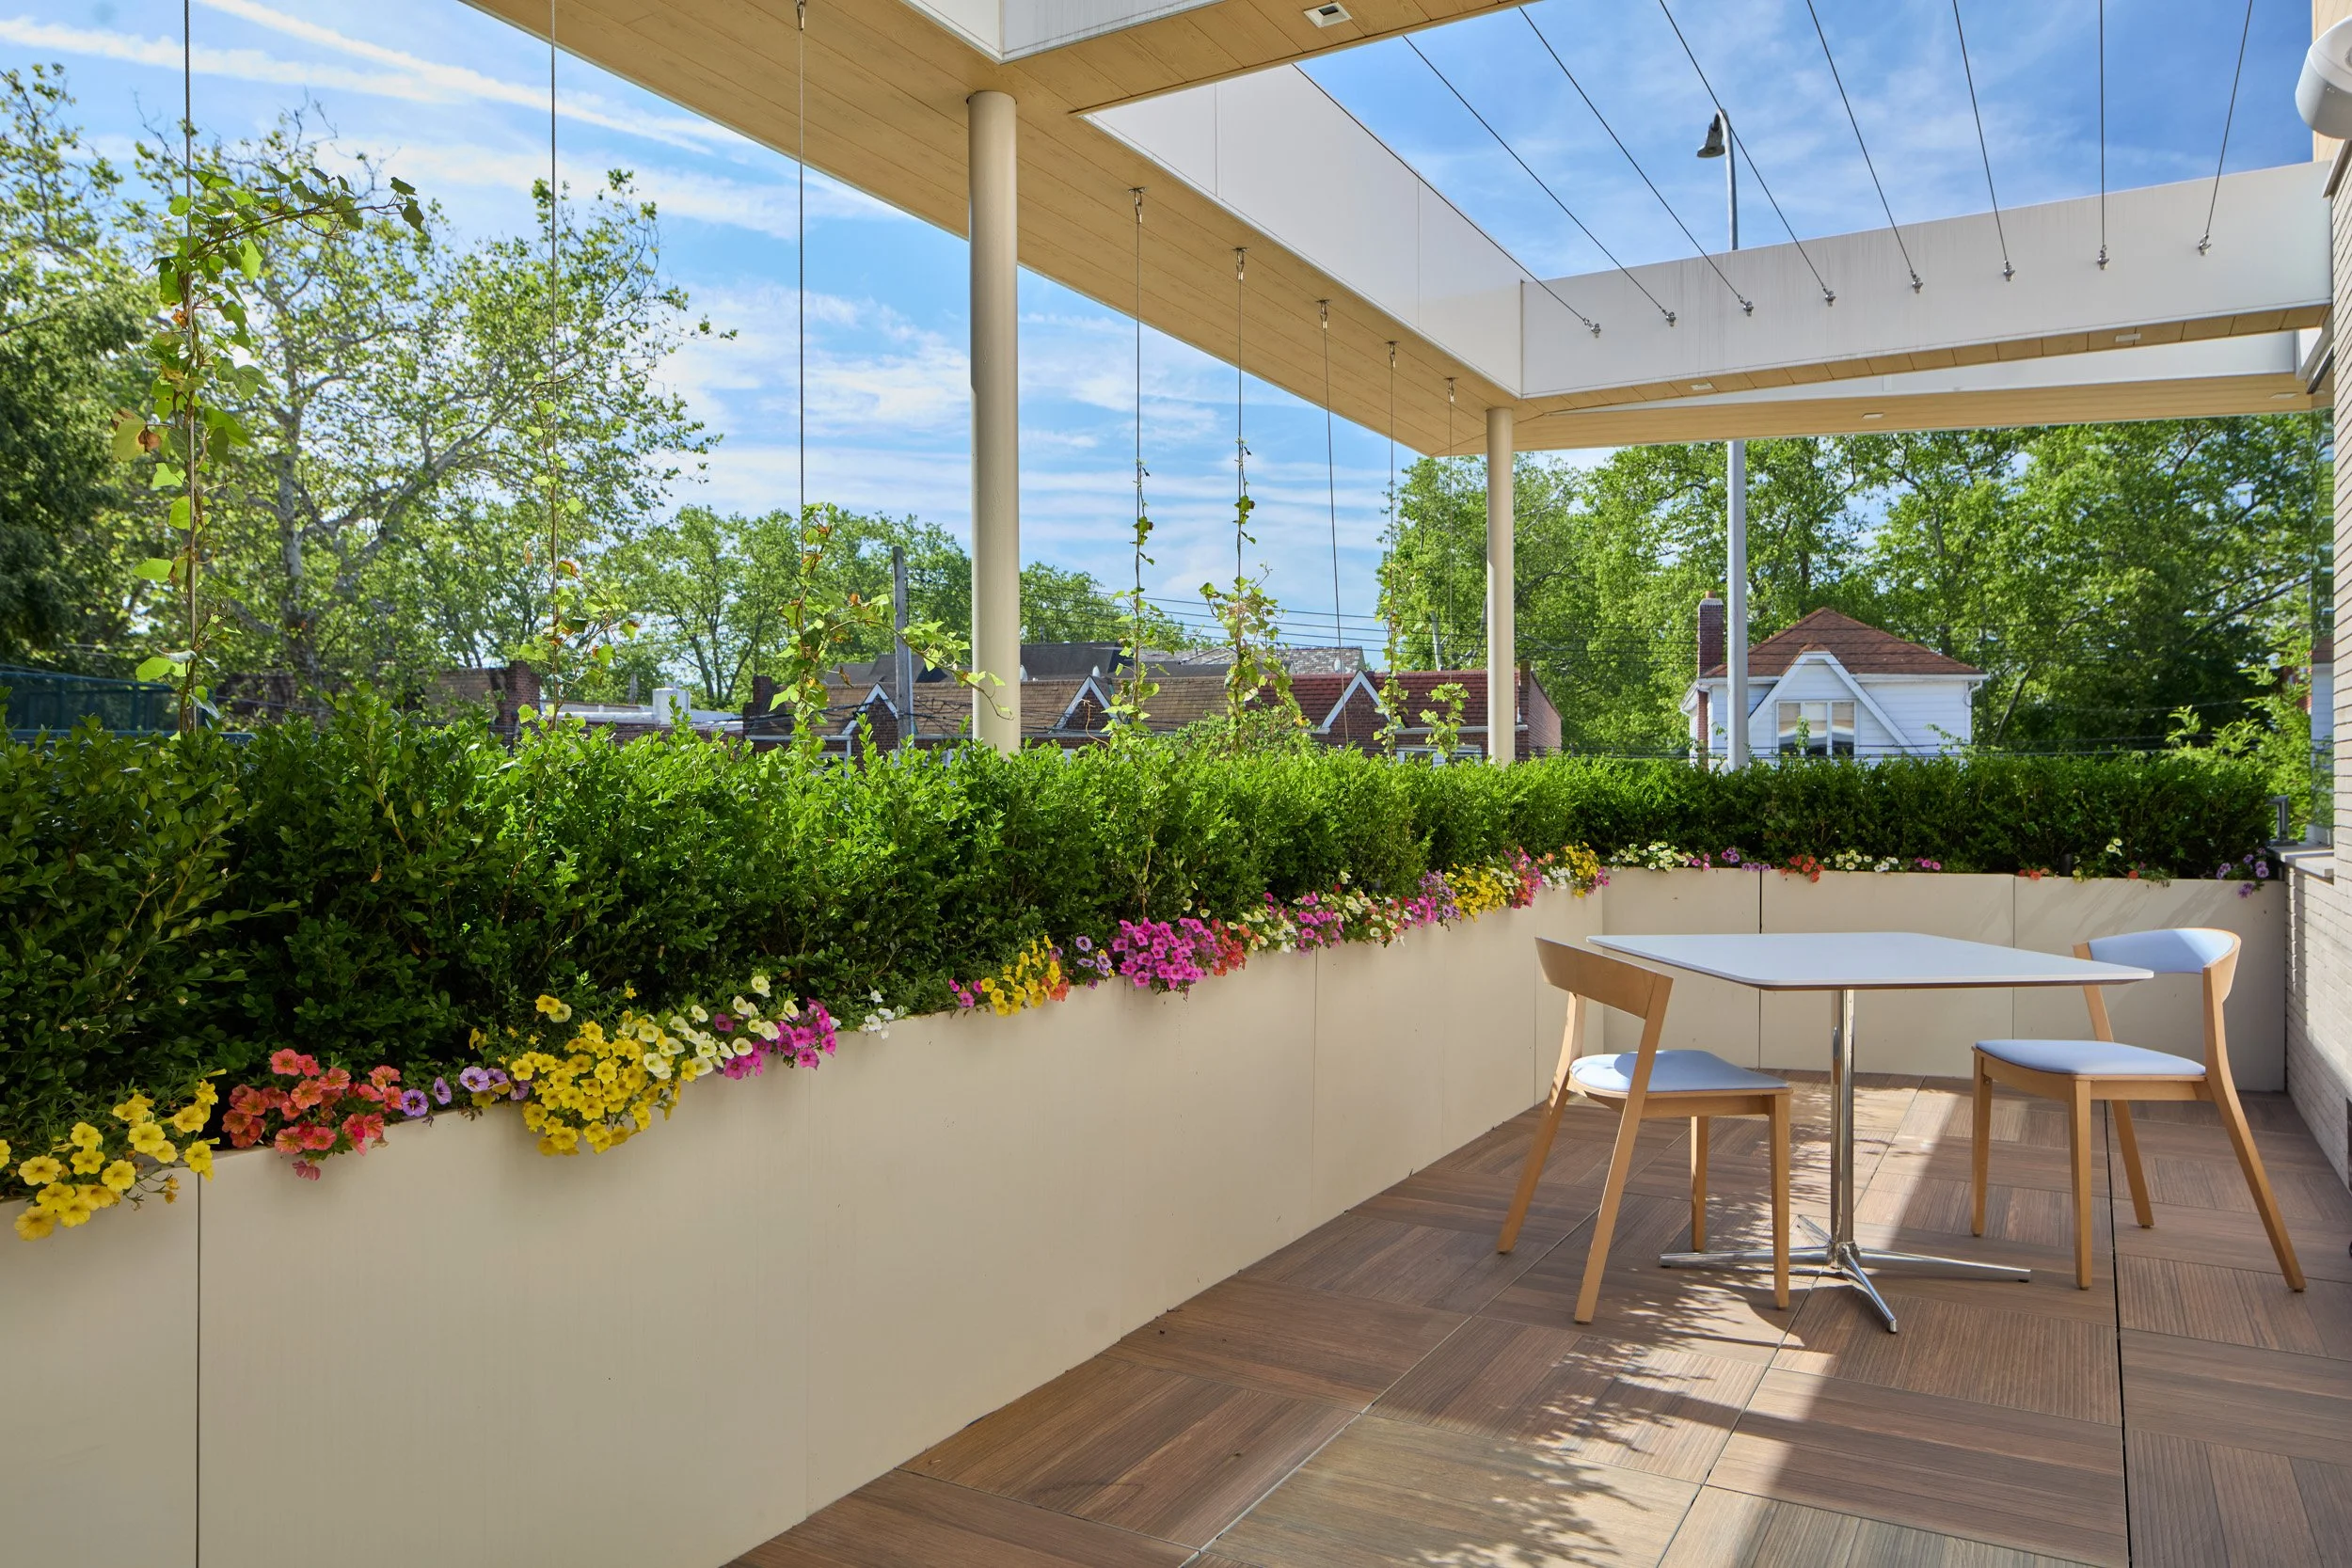
• roof garden with water feature
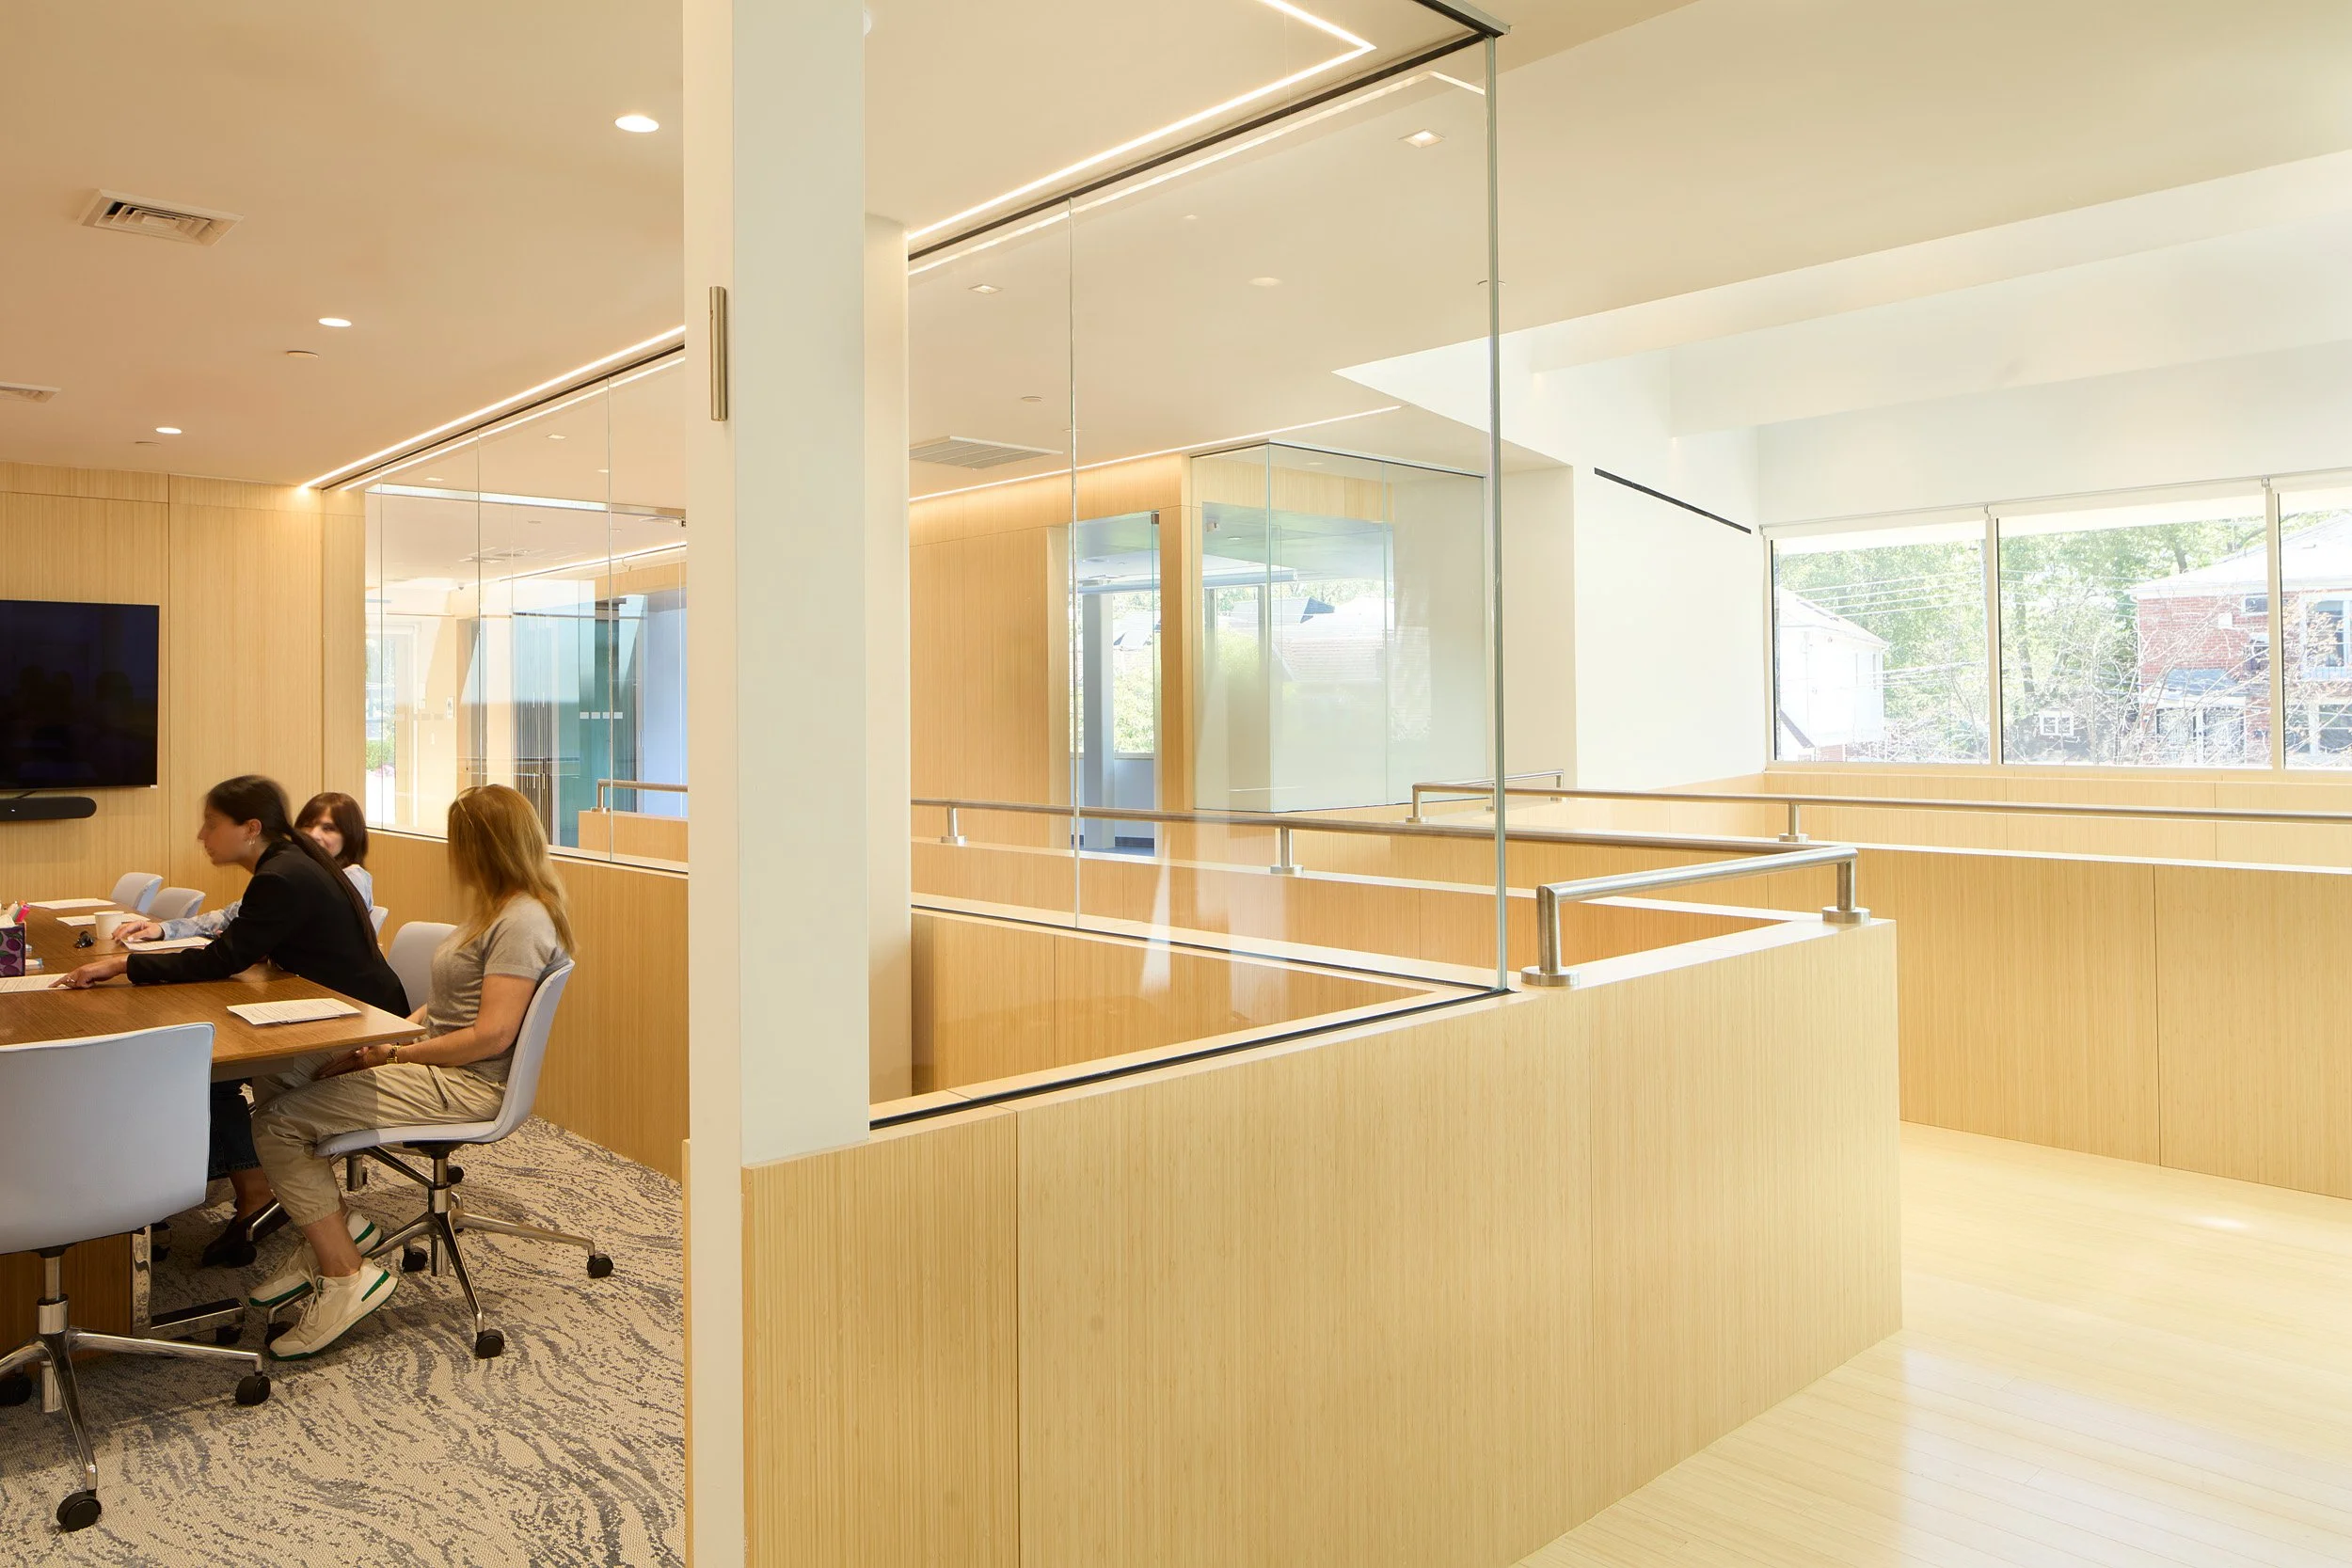
• board room, business spaces and staff offices
Natural materials and ample natural light permeate all spaces in the building, imparting a sense of serenity and calm throughout. Biophilic design was important to the client: planters ring the exterior walls and weave through the interiors, with environmentally responsible materials used on the interior. The building seeks to reinforce the Center's aims of nurturing its occupants and staff, surrounding them with light, water, natural textures and plantings.
We worked with DoT and our consultants to obtain special waivers to permit maximum greenery in an industrial zone.
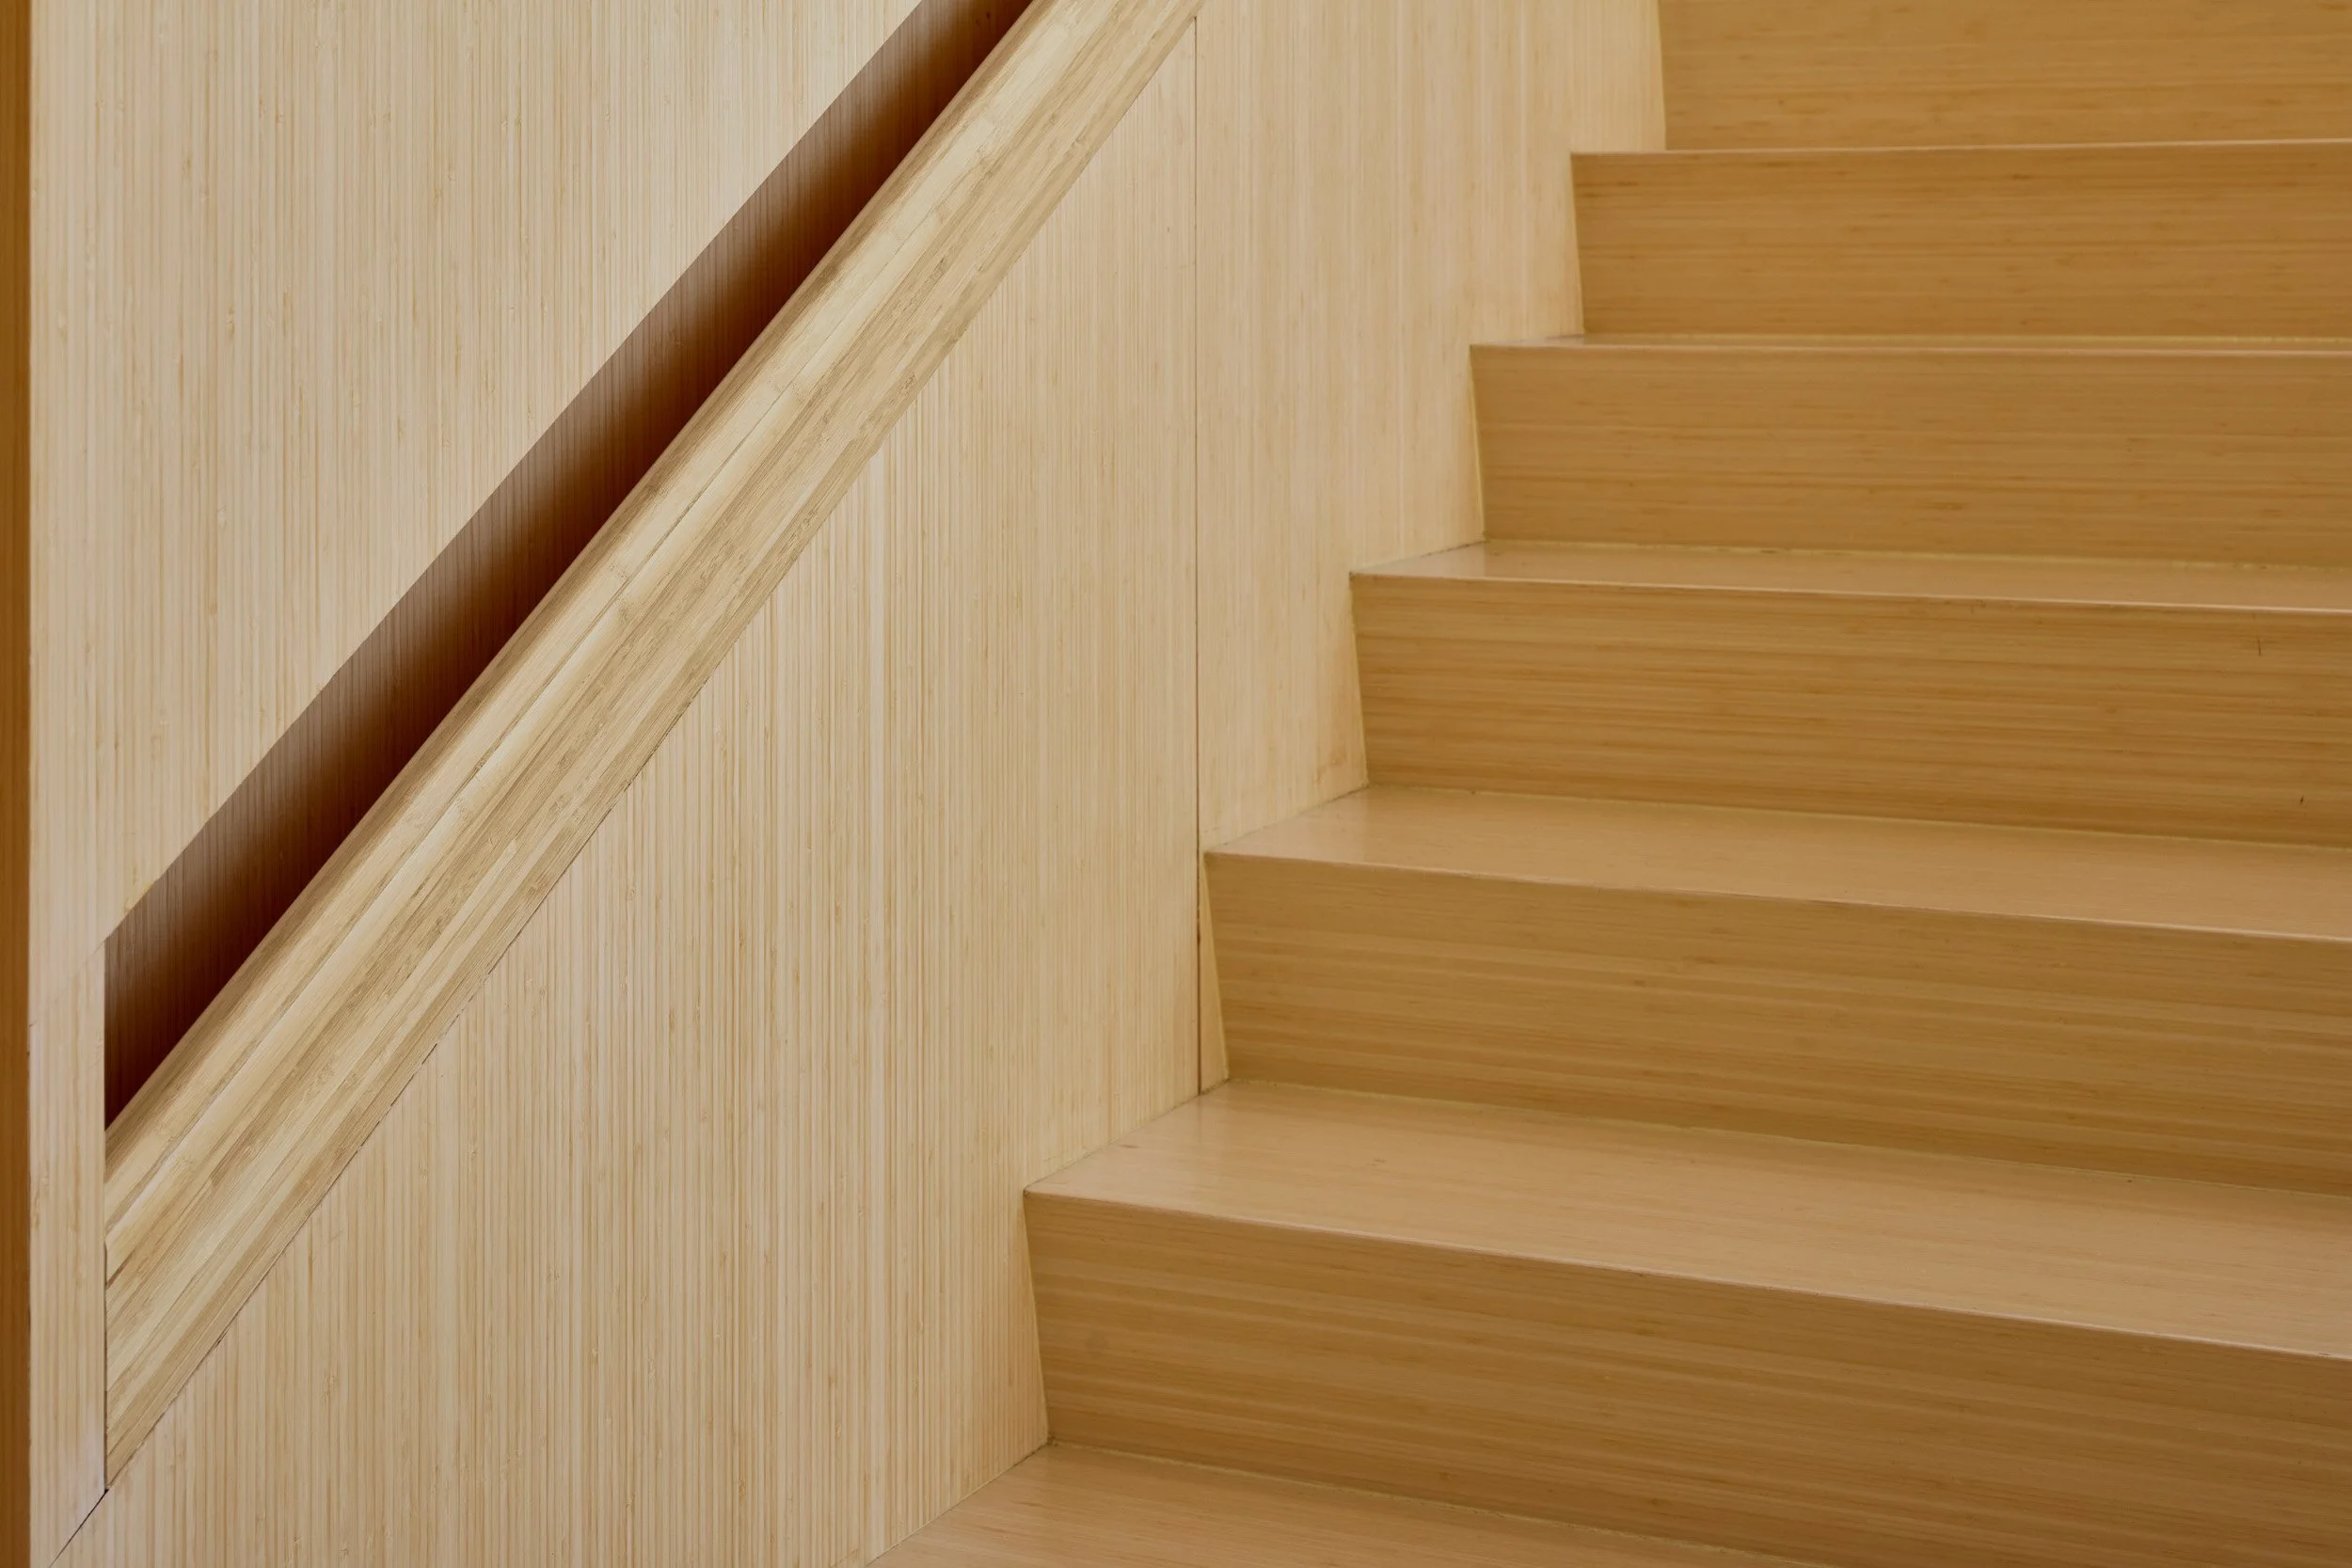
Environmental sensitivity was similarly important, with extensive use of renewable bamboo, low-or -no-VOC materials, and recycled products used extensively.
The double-height lobby is streaked with sunlight from a sawtooth and glass roof, bounded by buttery bamboo walls, and focused on a large marble waterfall spilling into green planters. Ample interior glass encourages ease of orientation and a sense of community. The building is easily accessible to people with disabilities. All spaces meet or exceed ADA requirements. All bathrooms are oversized and private, accommodating helpers as needed. Lighting and materials were selected to ensure a serene environment for people suffering from anxiety and stress.
Client: New York Cancer Center
Location: 2075 MacDonald Brooklyn, NY
Category:Commercial & Industrial, Hospitality - Medical
Completion: Spring 2026
Team: Michael Goldblum, Dyana Berthaud, Spencer Ngo, Anthony Watkins
Photography:Ashok Sinha
Renderings:Stasis 3D
Press:https://communitym.com/2026/04/01/a-new-home-for-healing/
https://www.aiany.org/news/in-the-news-july-15-2026/